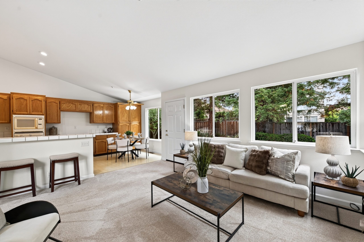
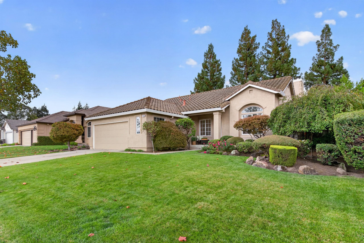
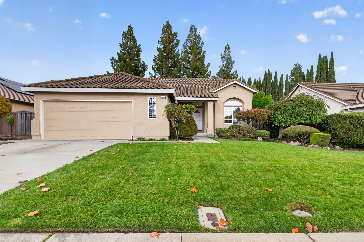
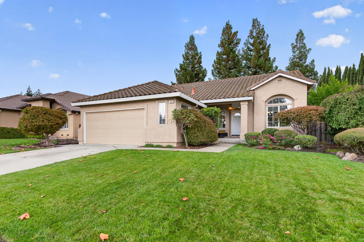
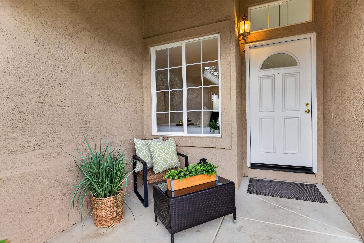
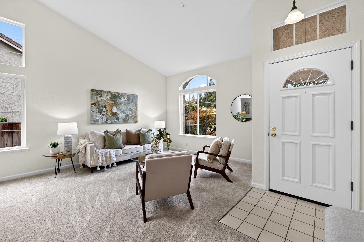
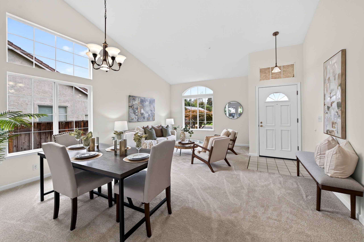
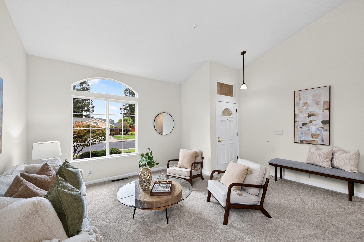
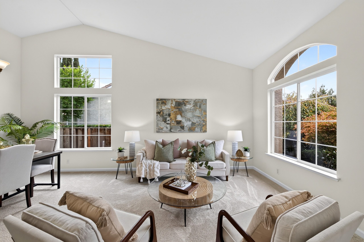
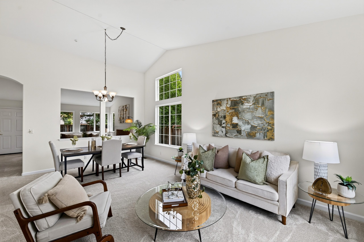
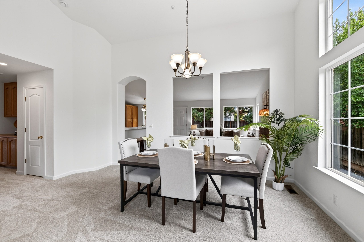
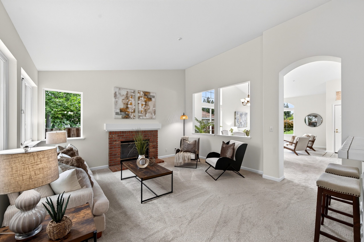
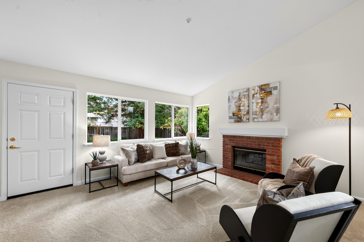
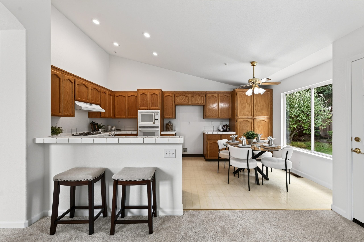
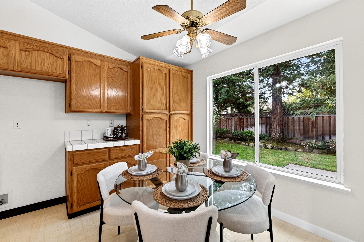
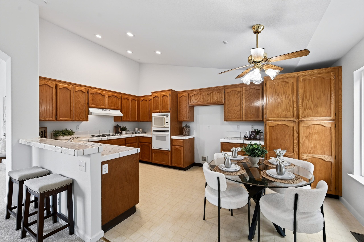
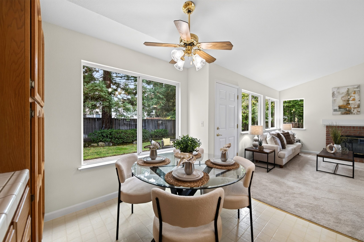
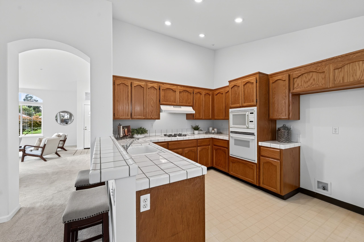
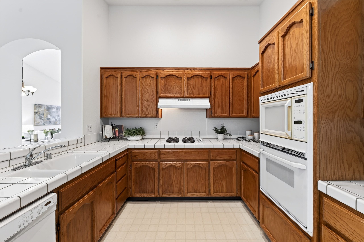
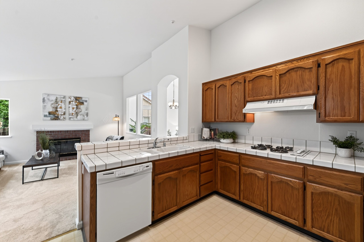
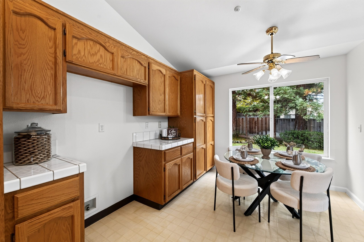
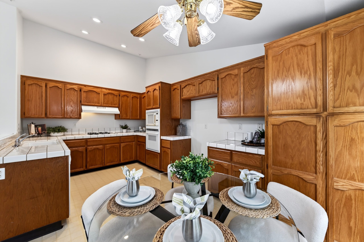
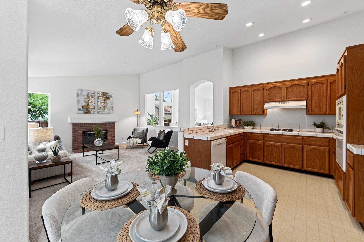
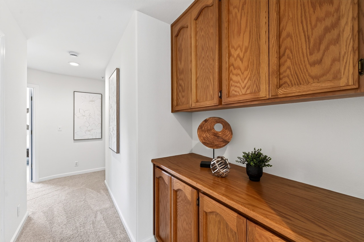
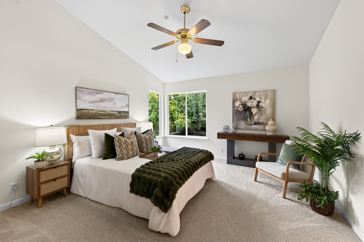
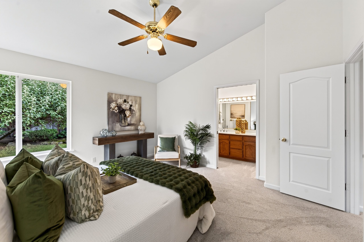
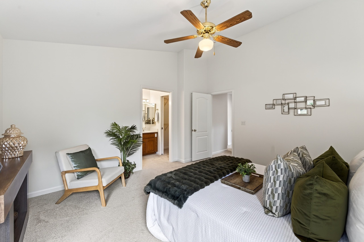
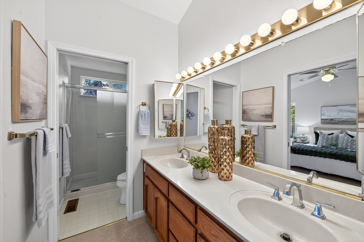
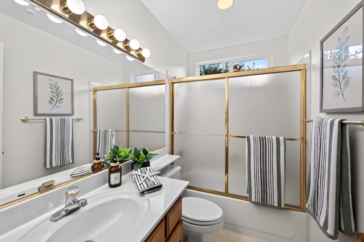
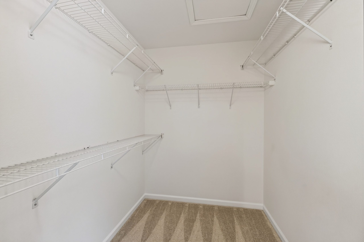
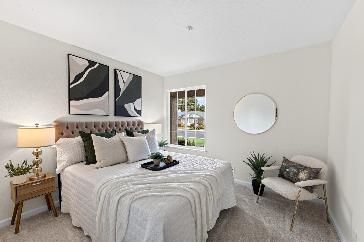
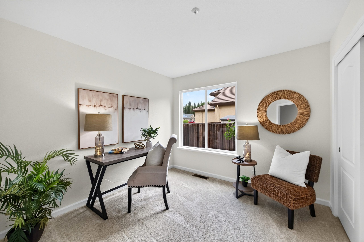
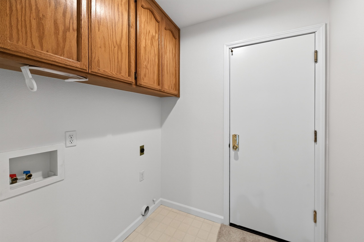
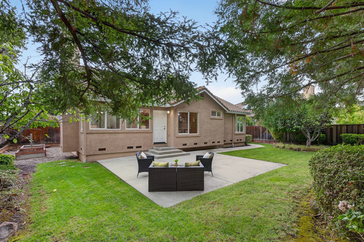
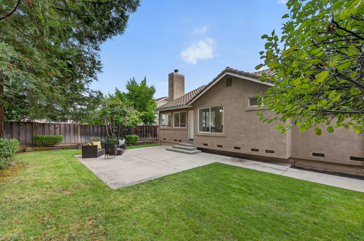
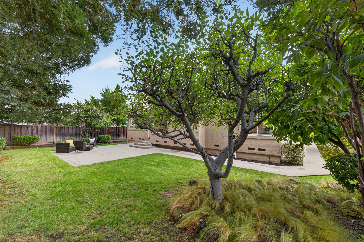
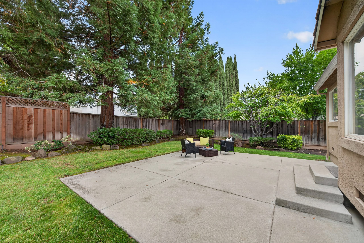
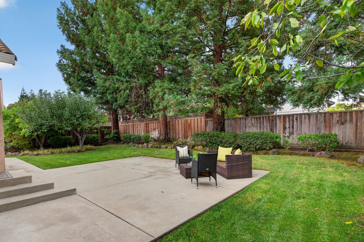
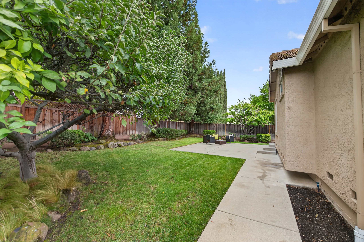
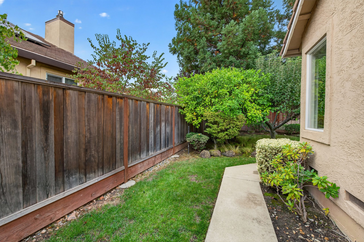
Thoughtfully designed single-story floor plan uses space wisely. Contemporary styling has elevated ceilings and transom windows offering abundant light. Kitchen, breakfast nook, and family room are combined yet open to the formal dining and living room. The cook’s kitchen offers an optimal work triangle with gas cooking and a breakfast bar. Plentiful cabinetry provides excellent storage capabilities. Handsome brick-faced fireplace is a focal point. Enjoy lush backyard views via a wall of windows. Patio, lawn, and mature trees frame a setting ideal for relaxation, gardening, play and entertaining. Wide side yards offer storage raised planters and front yard access possibilities. Main hallway boasts linen storage and guest coat closet. Private primary suite features vaulted ceiling and multiple windows. Ensuite includes dual vanities and walk-in closet offering convenience. Two additional bedrooms are near the guest bathroom which features a shower over tub with glass enclosure. Indoor Laundry room with storage connects to an oversized two-car garage with multiple windows. Ideal for workspace or additional storage. Location is convenient to schools, shopping, dining parks & commute routes.
Interior
Bedrooms & bathrooms
Bedrooms: 3
Bathrooms: 2
Full bathrooms: 2
Rooms
Room types: 3 Bedrooms, 2 Baths, Primary Bedrm Suite – 1, Family Room, Dining Room
Bathroom
Features: Shower Over Tub, Solid Surface, Window, Stall Shower
Kitchen
Features: 220 Volt Outlet, Breakfast Bar, Breakfast Nook, Tile Counters, Dishwasher, Electric Range/Cooktop, Disposal, Ice Maker Hookup, Microwave, Oven Built-in
Heating
Forced Air
Cooling
Ceiling Fan(s), Central Air
Appliances
Included: Dishwasher, Electric Range, Plumbed For Ice Maker, Microwave, Oven
Laundry: Hookups Only, Laundry Room
Features
Formal Dining Room, Breakfast Bar, Breakfast Nook
Flooring: Tile, Vinyl, Carpet
Basement: Crawl Space
Number of fireplaces: 1
Fireplace features: Brick, Family Room, Wood Burning
Interior area
Total structure area: 1,536
Total interior livable area: 1,536 sqft
Exterior
Parking
Total spaces: 2
Parking features: Attached, Direct Access, Enclosed, Garage Faces Front, Garage Door Opener
Garage spaces: 2
Features
Levels: One
Stories: 1
Patio & porch: Patio, Front Porch
Exterior features: Garden/Play, Garden
Pool features: Possible Pool Site, None
Fencing: Full
Lot
Size: 7,612 Square Feet
Features: Level, Landscaped, Street Light(s), Sprinklers In Rear, Back Yard, Front Yard, Side Yard
Type & style
Home type: SingleFamily
Architectural style: Contemporary
Property subtype: Residential, Single Family Residence
Materials
Stucco
Foundation: Raised
Roof: Tile,Cement
Condition
Existing
New construction: No
Year built: 1995
Details
Builder name: McBail
Photo Gallery
4853 Julie Street, Livermore 01 101
4853 Julie Street, Livermore 02 102
4853 Julie Street, Livermore 03 103
4853 Julie Street, Livermore 04 104
4853 Julie Street, Livermore 05 105
4853 Julie Street, Livermore 06 106
4853 Julie Street, Livermore 07 107
4853 Julie Street, Livermore 08 108
4853 Julie Street, Livermore 09 109
4853 Julie Street, Livermore 10 110
4853 Julie Street, Livermore 11 112
4853 Julie Street, Livermore 12 111
4853 Julie Street, Livermore 13 113
4853 Julie Street, Livermore 14 114
4853 Julie Street, Livermore 15 115
4853 Julie Street, Livermore 16 116
4853 Julie Street, Livermore 17 117
4853 Julie Street, Livermore 18 118
4853 Julie Street, Livermore 19 119
4853 Julie Street, Livermore 20 120
4853 Julie Street, Livermore 21 121
4853 Julie Street, Livermore 22 122
4853 Julie Street, Livermore 23 123
4853 Julie Street, Livermore 24 124
4853 Julie Street, Livermore 25 126
4853 Julie Street, Livermore 26 125
4853 Julie Street, Livermore 27 128
4853 Julie Street, Livermore 28 127
4853 Julie Street, Livermore 29 130
4853 Julie Street, Livermore 30 129
4853 Julie Street, Livermore 31 131
4853 Julie Street, Livermore 32 132
4853 Julie Street, Livermore 33 133
4853 Julie Street, Livermore 34 134
4853 Julie Street, Livermore 35 135
4853 Julie Street, Livermore 36 136
4853 Julie Street, Livermore 37 137
4853 Julie Street, Livermore 38 138
4853 Julie Street, Livermore 39 139
4853 Julie Street, Livermore 40 140
Property Listings Management by VSmith Media – Mass Stride LLC Property Photos by Tour Factory