LISTED Priced $1,225,000

cropped MainPhoto cropped.jpg

Patti Smylie, Realtor®
CADRE#01387257

📞 (925) 487-2080
✉️ seeme@pattismylie.com

remaxaccord white
22 Family Room to Kitchen

4

bedrooms

2.5

bathrooms

2,291

square feet

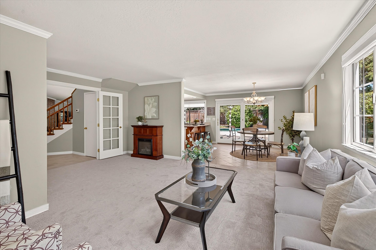
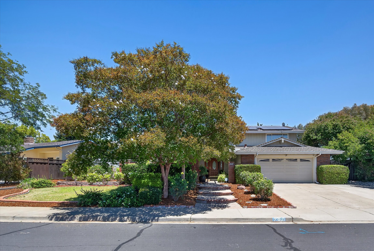
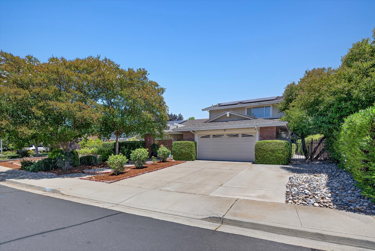
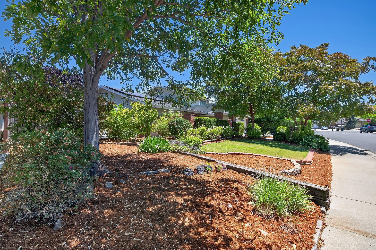
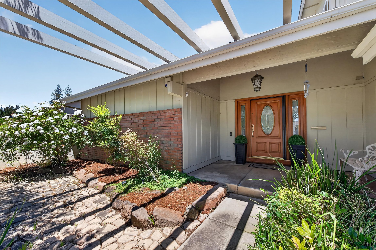
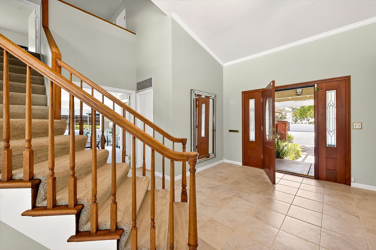
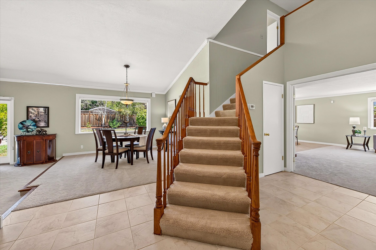
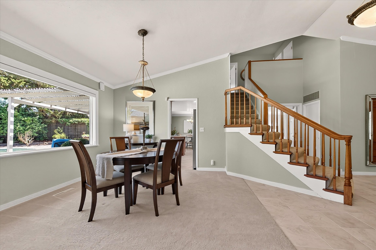
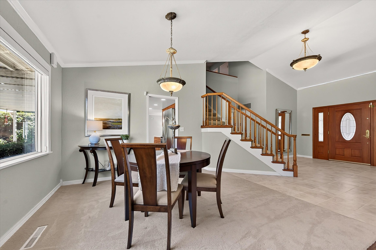
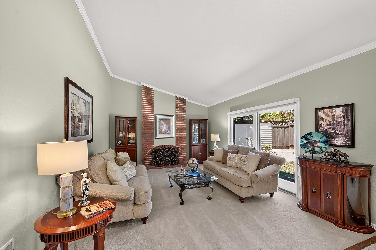
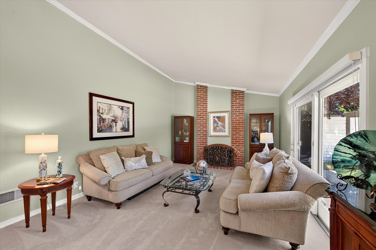
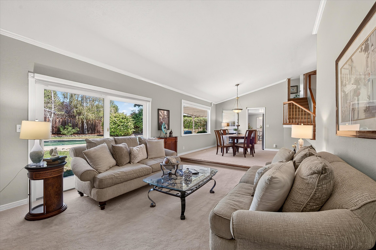
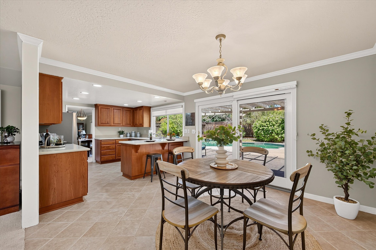
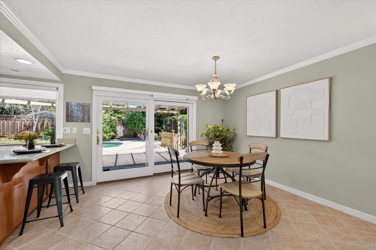
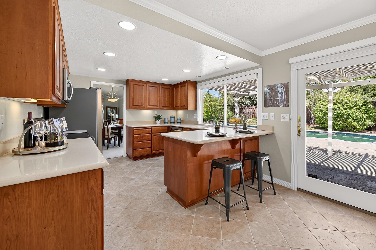
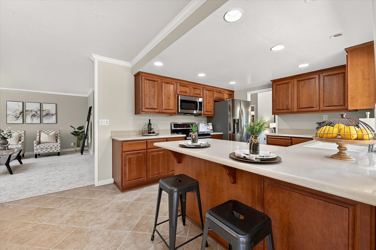
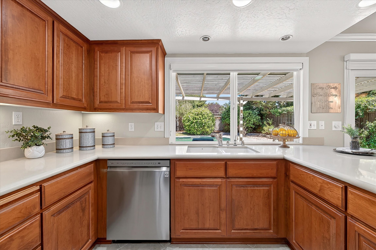
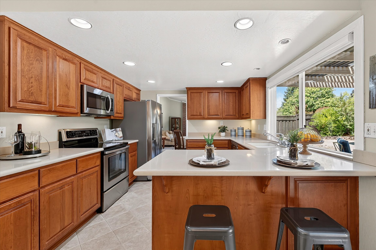
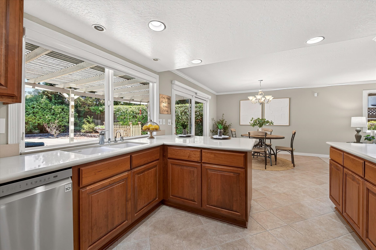
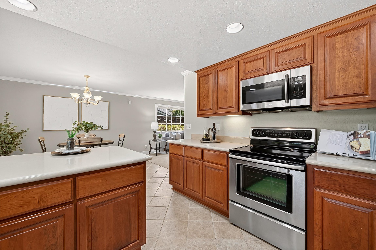
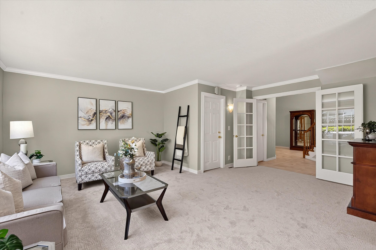
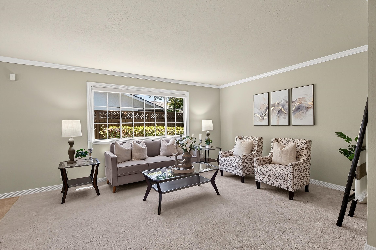
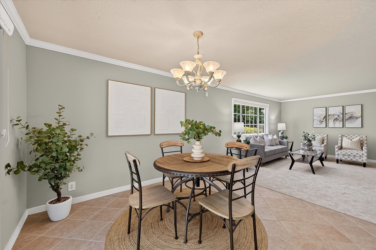
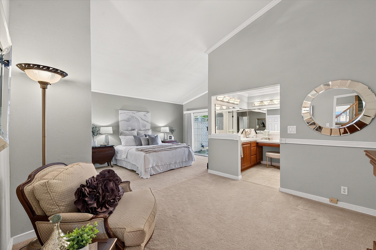
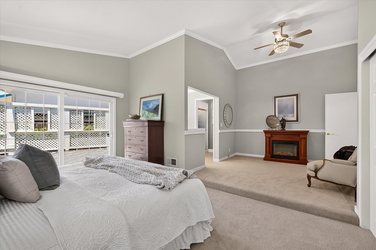
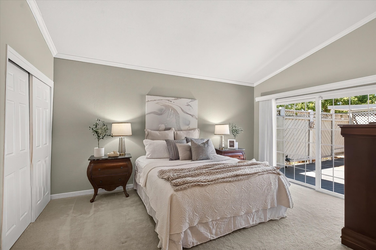
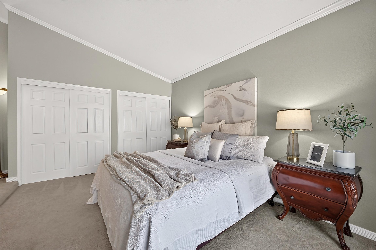
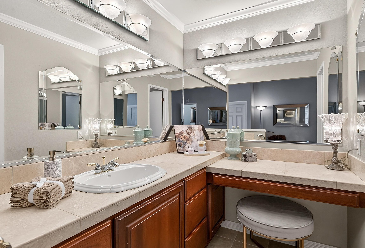
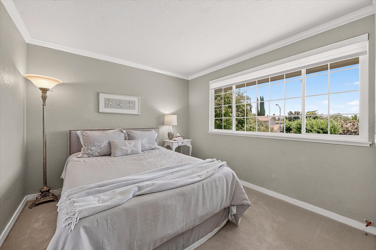
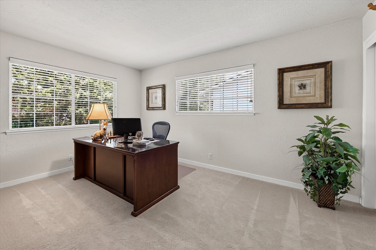
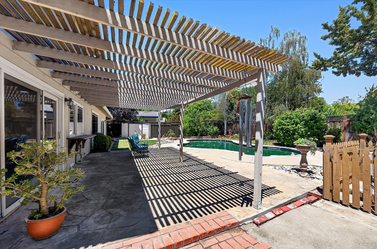
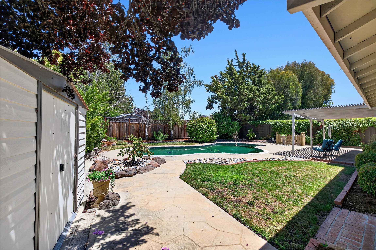
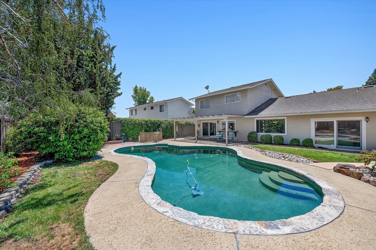
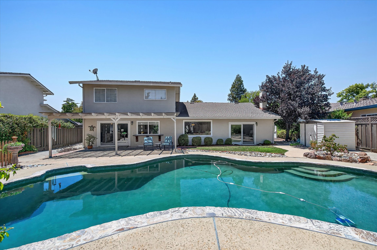
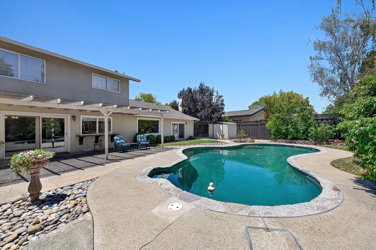
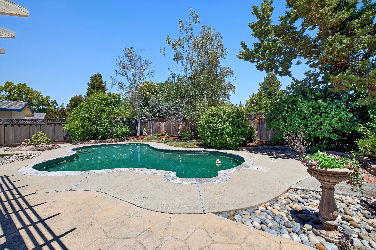
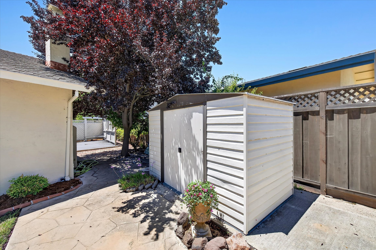
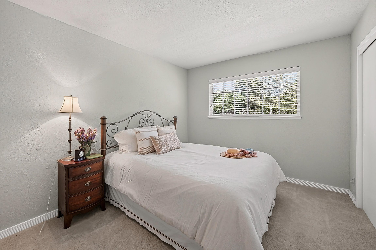
Notable Southside residence offering desirable floorplan with lower level primary suite and retreat. Aggregate and brick accents lead the way to a private courtyard, large porch and solid wood door with privacy glass. Built-in vanishing screen invites evening breezes in. Ample foyer features, neutral tile, vaulted ceilings and crown molding. Refreshing backyard views are enjoyed from the formal dining and living rooms. Rich wood cabinetry, neutral slab stone counters and breakfast bar are key ingredients of the cook’s kitchen. Recessed lighting and a suite of stainless steel appliances, too. Adjoining casual dining offers a large sliding window to a very private backyard with a free form swimming pool. Connected family room offers many arrangement configurations. Indoor laundry leads the way to the garage with an array of storage cabinets under epoxy floors. Upstairs find three full bedrooms and a large bathroom with tub. Excellent upgrades include owned solar, presidential roof and dual pane windows. Generous side yard offers options for storage or addition.

Interior

Bedrooms & bathrooms
  • Bedrooms: 4
  • Bathrooms: 3
  • Full bathrooms: 2
  • Partial bathrooms: 1
Rooms
  • Room types: 1 Bedroom, 1.5 Baths, Primary Bedrm Suite – 1, 3 Bedrooms, 1 Bath, Family Room, Dining Room, Laundry
Bathroom
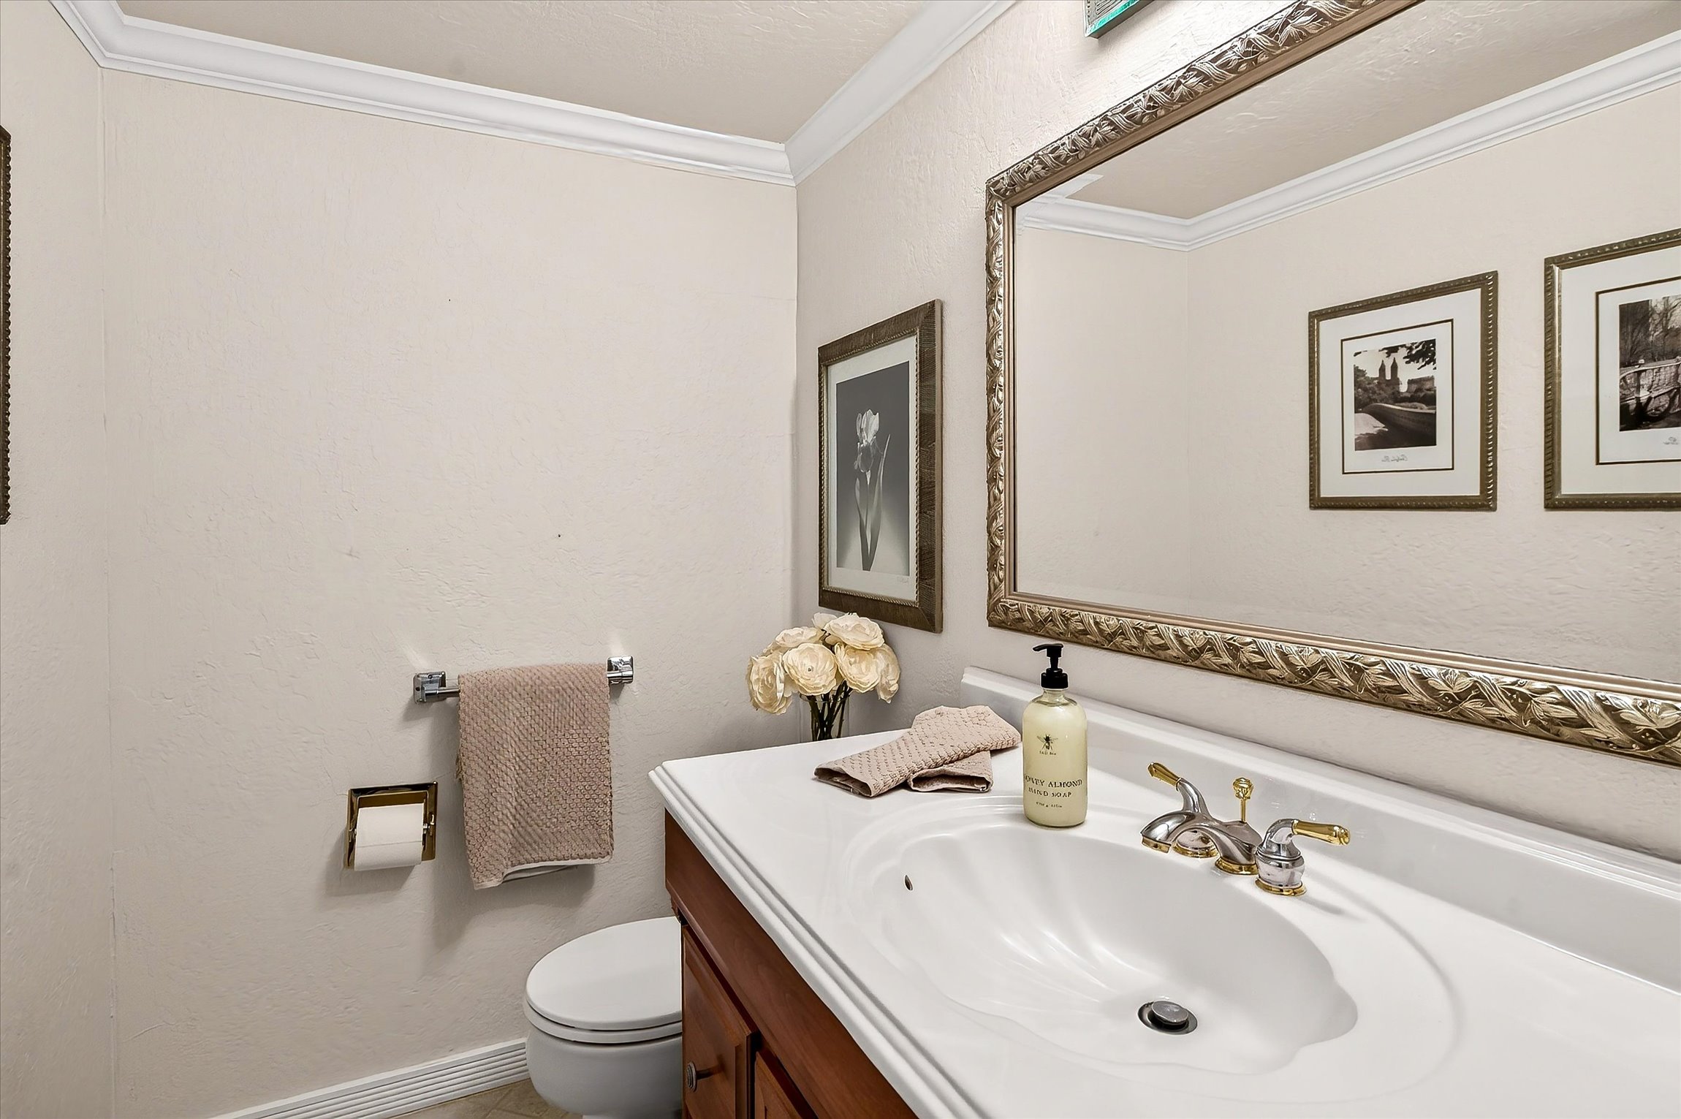
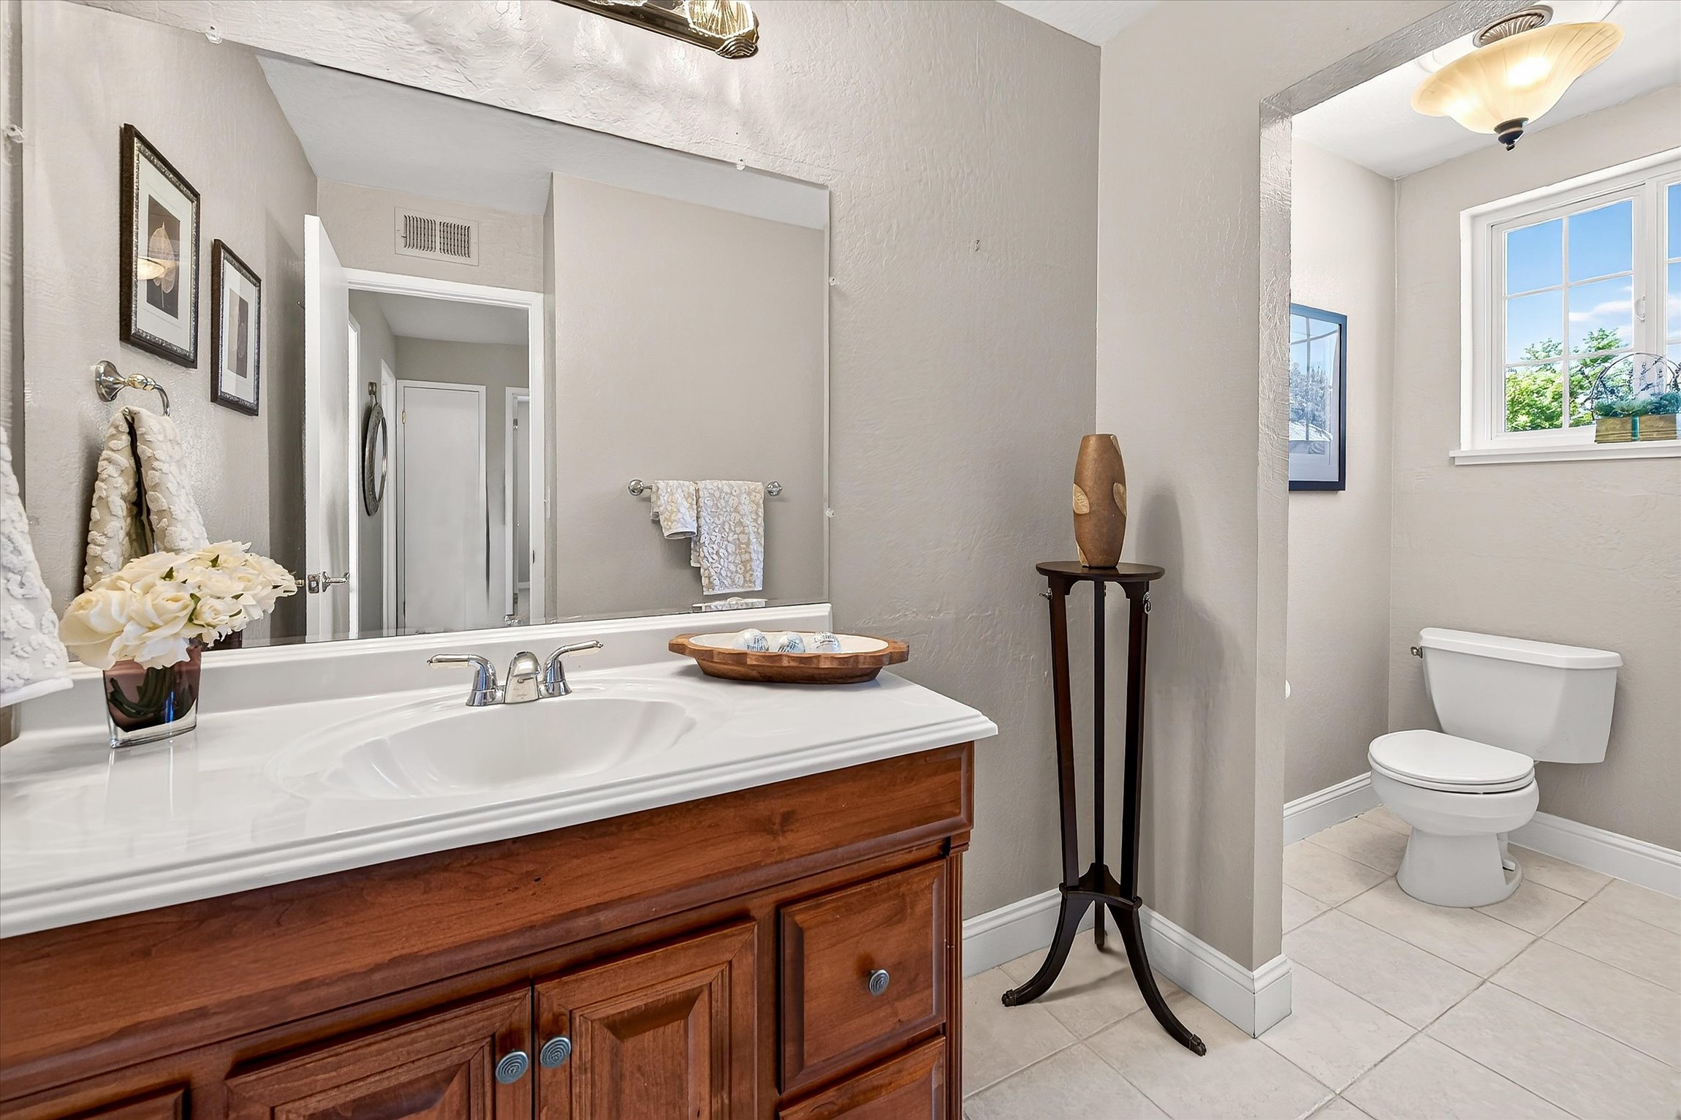
  • Features: Shower Over Tub, Solid Surface, Tile, Stall Shower
Kitchen
  • Features: Breakfast Bar, Breakfast Nook, Stone Counters, Dishwasher, Ice Maker Hookup, Microwave, Range/Oven Free Standing
Heating
  • Forced Air
Cooling
  • Central Air
Appliances
  • Included: Dishwasher, Plumbed For Ice Maker, Microwave, Free-Standing Range, Dryer, Washer
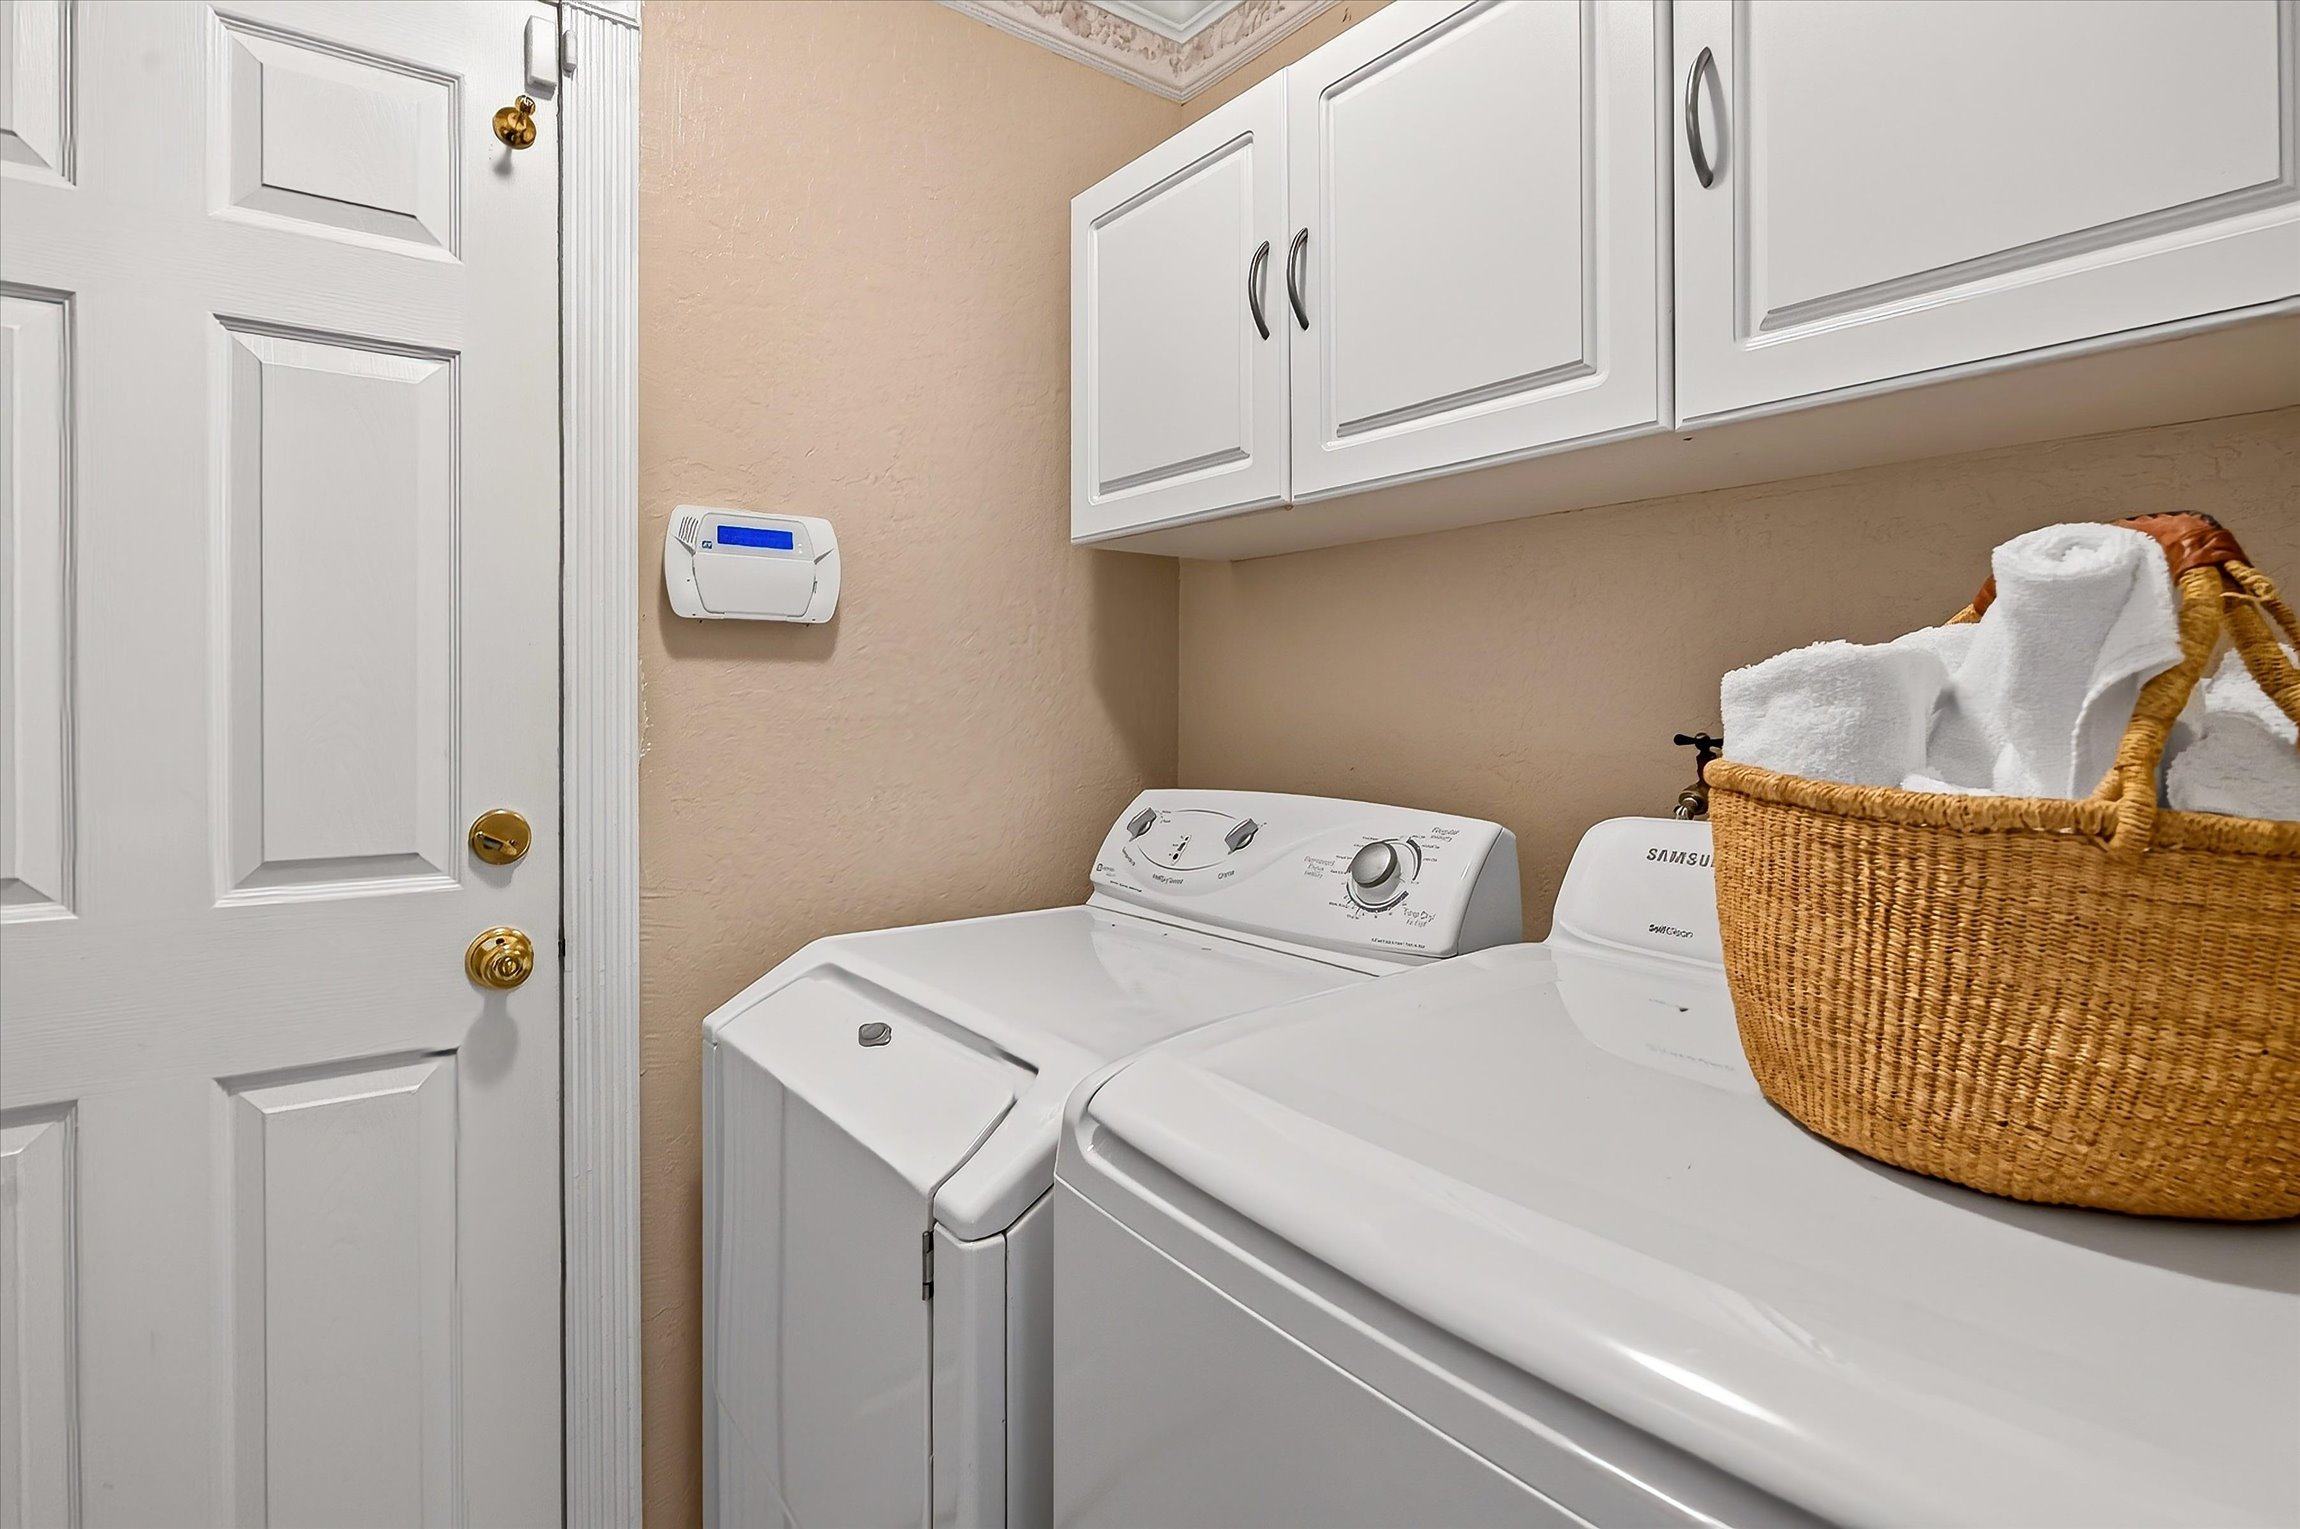
  • Laundry: Cabinets, Inside
Features
  • Formal Dining Room, Breakfast Bar, Breakfast Nook
  • Flooring: Tile, Carpet
  • Number of fireplaces: 1
  • Fireplace features: Brick, Living Room, Wood Burning
Interior area
  • Total structure area: 2,291
  • Total interior livable area: 2,291 sqft

Exterior

Parking
  • Total spaces: 2
  • Parking features: Attached, Direct Access, Enclosed, Garage Faces Front, Garage Door Opener
  • Garage spaces: 2
Features
  • Levels: Two
  • Stories: 2
  • Exterior features: Garden/Play
  • Has private pool: Yes
  • Pool features: Gunite, In Ground
  • Fencing: Fenced
Utilities & green energy
  • Electric: Photovoltaics Seller Owned
  • Sewer: Public Sewer
  • Water: Public
Lot
  • Size: 10,018 Square Feet
  • Features: Premium Lot, Side Yard, Landscape Front
Details
  • Parcel number: 9945344
  • Special conditions: Standard
  • Other equipment: Irrigation Equipment
Type & style
  • Home type: SingleFamily
  • Architectural style: Traditional
  • Property subtype: Residential, Single Family Residence
Materials
  • Brick, Stucco, Siding – Other
  • Foundation: Raised
  • Roof: Composition

Photo Gallery

Property Listings Management by
VSmith Media – Mass Stride LLC
Property Photos by Tour Factory

realtor mls