LISTED Priced $1,200,000

cropped MainPhoto cropped.jpg

Patti Smylie, Realtor®
CADRE#01387257

📞 (925) 487-2080
✉️ seeme@pattismylie.com

remaxaccord white
JzAkTJEwGSHFEJSaJE9gWQJZjIc7cwHC

5

bedrooms

2.5

bathrooms

2,134

square feet

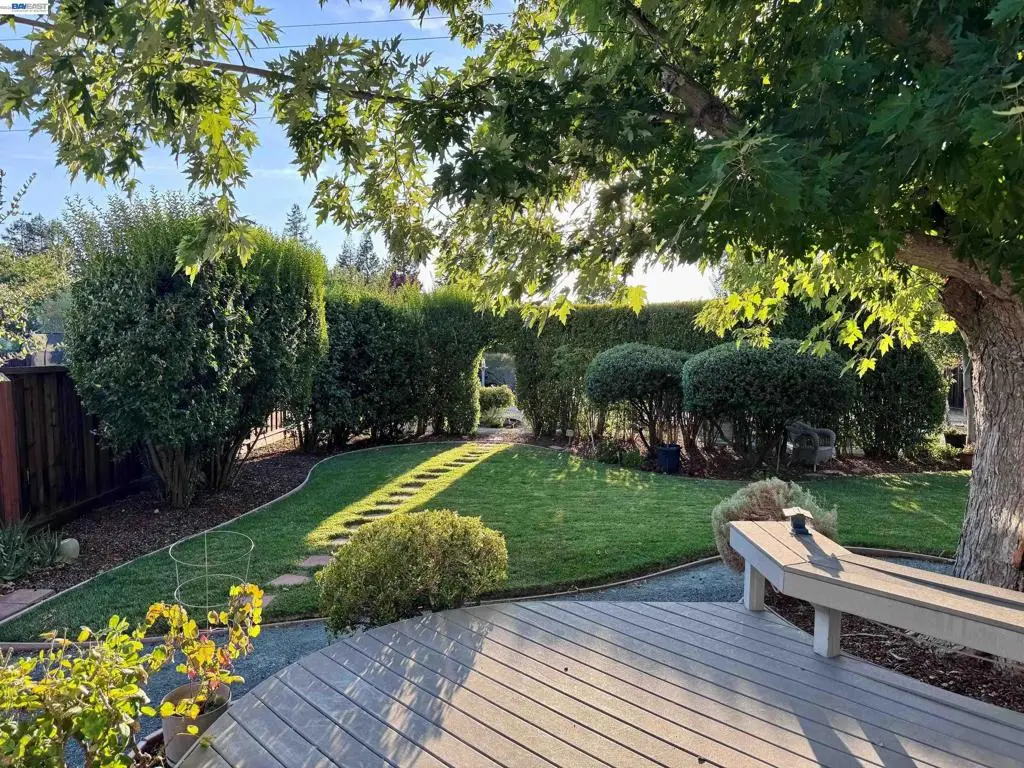
Expanded five bedroom residence on a third of an acre premium lot. Lower level bedroom, improved kitchen with newer appliances. Primary bedroom features excellent size, three closets. Three additional bedrooms upstairs. Solar tubes, whole house fan, and original hardwood flooring. Dual pane windows, copper plumbing, and raised hearth fireplace. Custom hardscaping including slate-colored drive and walkway leading to upgraded entry door with sidelights.

Interior

Bedrooms & bathrooms
  • # of Bathrooms Total: 3
  • # of Bathrooms Full: 2
  • # of Bathrooms Partial: 1
  • Other Bathrooms Included Features: Tile, Tub, Stone, Window
  • Primary Bathroom Included Features: Stall Shower, Tile, Stone, Walk-In Closet(s), Window

Interior Features

  • Interior Features: Formal Dining Room, Updated Kitchen
  • Appliances: Dishwasher, Electric Range, Microwave, Refrigerator, Gas Water Heater
  • Laundry Features: Hookups Only, In Garage
  • Street Level Features: 1 Bedroom, 0.5 Bath
  • Window Features: Double Pane Windows
  • Fireplaces Total: 1
  • Has Fireplace
  • Flooring: Hardwood Flrs Throughout, Linoleum, Vinyl


Room Information

  • Kitchen Features: 220 Volt Outlet,Stone Counters,Dishwasher,Eat-in Kitchen,Electric Range/Cooktop,Disposal,Microwave,Refrigerator,Updated Kitchen
  • Room Type: Formal Dining Room
  • Fireplace Features: Living Room
  • Basement: Crawl Space

Heating and Cooling

  • Has Heating
  • Heating: Forced Air
  • Cooling: Ceiling Fan(s), Central Air

Exterior

Building Information
  • Construction Materials: Stucco
  • Building Area Total: 2,134
  • Foundation Details: Raised
Features
  • Patio And Porch Features: Deck, Awning(s), Front Porch
  • Exterior Features: Back Yard, Front Yard, Garden/Play, Side Yard, Garden, Landscape Back, Landscape Front, Yard Space
  • Fencing: Fenced, Wood
  • Roof: Composition
Utilities & green energy
  • Water Source: Public
  • Electric: 220 Volts in Kitchen
  • Sewer: Public Sewer
Property Info
  • Living Area: 2134
  • Living Area Units: Square Feet
  • Property Type: Residential
  • Property Sub Type: Single Family Residence
  • Year Built: 1964
  • Direction Faces: East
Details
  • Lot Size Square Feet: 13200
  • Lot Size Area: 0.3
  • Lot Size Units: Acres
  • Lot Size Acres: 0.3
  • Lot Features: Level, Premium Lot


Photo Gallery

Property Listings Management by
VSmith Media – Mass Stride LLC
Property Photos by Tour Factory

realtor mls